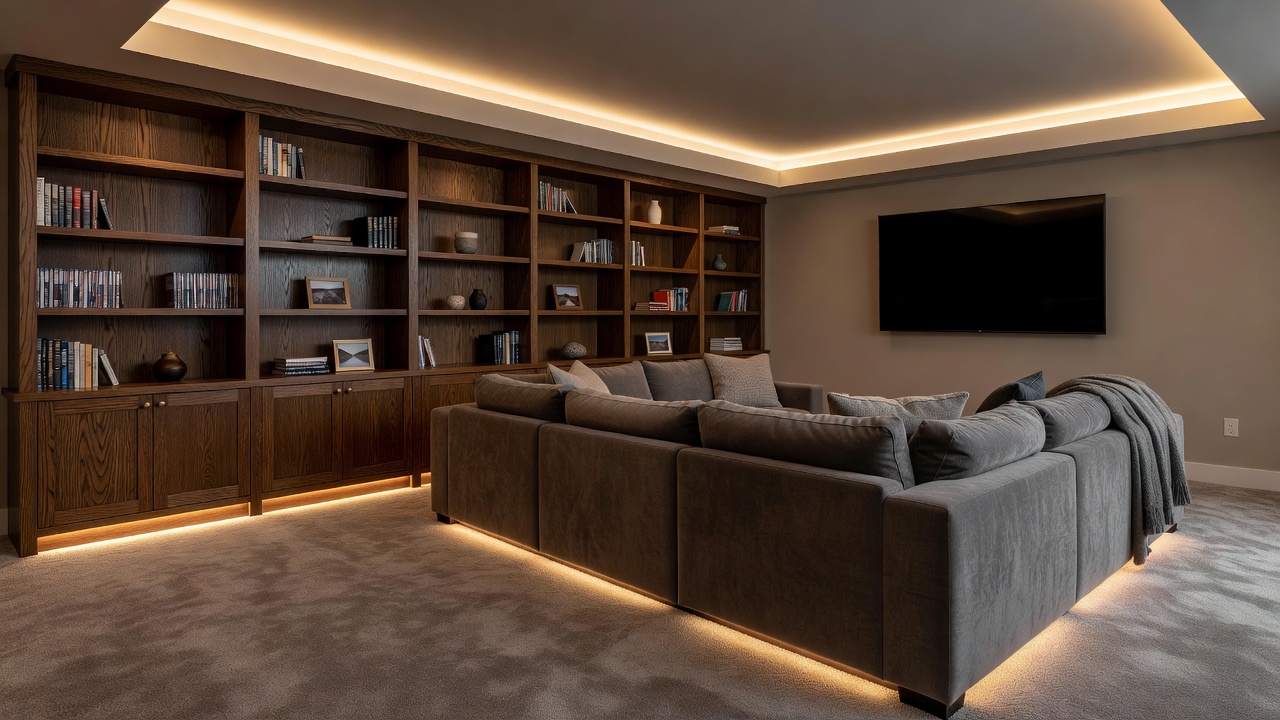
Complete Basement Finishing
Elevating the Standard of Basement Project
Basements are often the most underutilized square footage in a Toronto home. Whether you need a secondary rental suite, a state-of-the-art home theater, or a playroom for the kids, we manage the complex process of converting a damp, concrete box into a warm, inviting living space.
At Canacraft, we do not compromise on the unseen elements. Behind every beautiful surface is a meticulously constructed framework, plumbed, wired, and built to exceed Ontario Building Code standards. We manage the mess, control the dust, and protect the rest of your home while we work.
Why Choose Canacraft for Your Basement Project
1. Moisture Control & Waterproofing
Comprehensive exterior weeping tile checks, interior French drains, and sump pump installation if required.
2. Structural Underpinning
Lowering the basement floor to achieve comfortable 8-foot or 9-foot ceiling heights.
3. Thermal Insulation
Application of closed-cell spray foam insulation to create a continuous thermal and vapor barrier.
4. Legal Second Suites
Navigating local zoning laws, fire code separation, and separate egress for legal basement apartments.
Our Execution Process
Transparency is key. Here is exactly what you can expect when we begin your project.
Site Assessment & Damp Proofing
Evaluating current moisture levels and establishing a dry, secure envelope.
Framing & HVAC Integration
Building bulkheads, dropping ceilings, and extending the home's ductwork for proper airflow.
Electrical & Plumbing
Installing sub-panels and roughing in basement bathrooms, wet bars, or second kitchens.
Drywall & Flooring
Installing moisture-resistant drywall and luxury vinyl plank (LVP) flooring designed for below-grade applications.
Ready to Start Your Basement Project?
Our project managers are ready to discuss your vision, provide technical insights, and deliver a detailed, transparent estimate.
Request a Consultation